
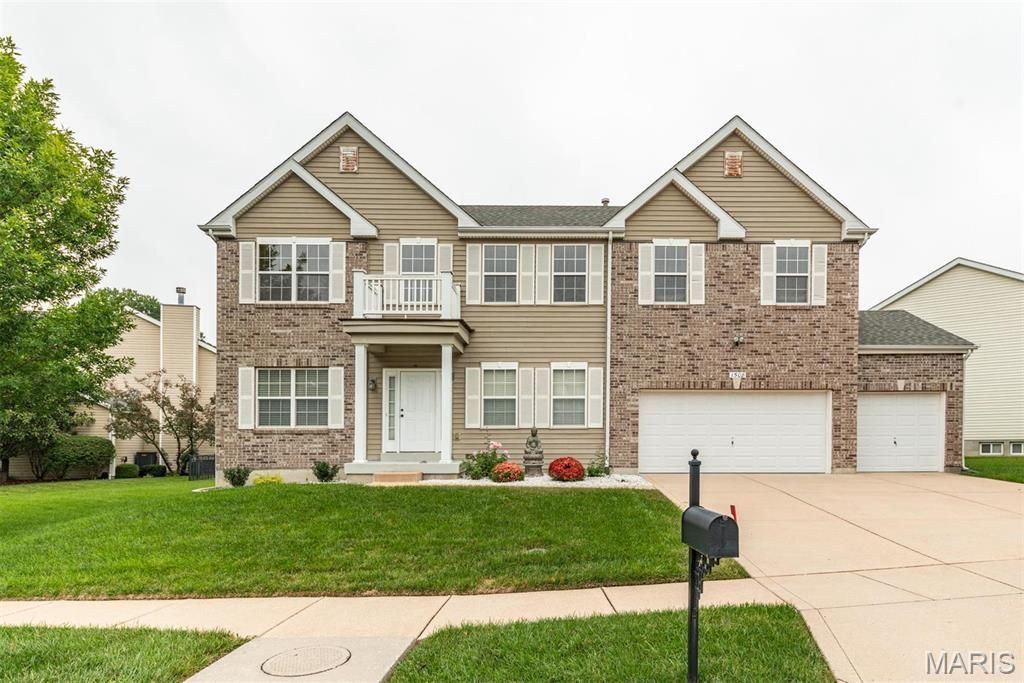
BEDS4
BATHS3 full 2 partial
SQUARE FEET4,079
MLS#26047147
STATUSActive
PROPERTY TYPERental - Single Family
SUBDIVISIONReserve At Legacy Pointe The
SCHOOLRockwood R-VI
Property Description
Beautiful 4 bed 5 bath home in Fenton's sought after Legacy Pointe sub division is move in ready just waiting for you. With 4,000 sqft of living space there's plenty of room for the whole family. The Open floor plan offers a great room w/ beautiful fireplace opening to a huge eat in kitchen with large center island/breakfast bar, granite counters, stainless appliances and walk in pantry. The living room, dining room, 1/2 bath & laundry/mud room round out the main level. Upstairs offers a large loft, 4 beds and 3 full baths. The master hosts an en suite and huge walk in closet. The other 3 beds are all generous in size with walk-ins as well. Finished basement with 1/2 bath and plenty of storage. Great location near restaurants, shopping just 7 min from I44 & I270 and Rockwood Schools...it doesn't get much better than this. Schedule your showing today!
Property Features
Property Type: Rental - Single Family
Basement: Yes
Basement: Bathroom, Full, Partially Finished, Concrete
Cooling: Dual, Zoned
Garage: 3 car attached
Heating: Forced Air, Zoned, Natural Gas
Home Style: Traditional, Other
Lot Size: 0.24 Acres
Year Built: 2004
Amenities
Open Floorplan
Walk-In Closet(s)
High Speed Internet
Separate Dining
Entrance Foyer
Tub
Breakfast Bar
Kitchen Island
Custom Cabinetry
Eat-in Kitchen
Granite Counters
Walk-In Pantry
Feature Descriptions
Appliances: Gas Water Heater, Dishwasher, Disposal, Dryer, Microwave, Gas Range, Gas Oven, Refrigerator, Stainless Steel Appliance(s), Washer
Exterior: Stone Veneer, Brick Veneer, Vinyl Siding
Fireplace: Great Room, Recreation Room, Wood Burning
Laundry: Main Level
Lot: Sprinklers In Front, Sprinklers In Rear
Lot: Sprinklers In Front, Sprinklers In Rear
Lot Dimensions: 170 x 125 x 125
Parcel#: 27P-51-0563
Parking: Attached, Garage, Garage Door Opener
SQFT. Above Grade: 3149
SQFT. Below Grade: 930
Water: Public
Window: Window Treatments, Bay Window(s), Insulated Windows, Tilt-In Windows
Local Schools
High School: Rockwood Summit Sr. High
Middle School: Rockwood South Middle
Elementary School: Uthoff Valley Elem.
School District: Rockwood R-VI
Listed By / Shown By
Listed By
Agency Name: Platinum Realty of St. Louis
Shown By
Agent Name: Jaymes Dearing
Agent Phone: 314.705.2027
Agency Title: RedKey Realty Leaders

1508 Legacy Circle | MLS# 26047147
This property located at 1508 Legacy Circle, Fenton, MO 63026 is currently listed for rent with an asking price of $3,700 / Monthly. Legacy Circle is located within the Rockwood R-VI school district. Search Fenton real estate on jaymesdearing.redkeystlouis.com today.